Requirement Review
Review the latest drawing, material, finish, tolerance, usage and special inspection requirements before production planning.
Inquiry stage
QUALITY CONTROL
We align material verification, drawing-based measurement and agreed inspection records with the requirements of your stainless steel component.
Send Your Drawing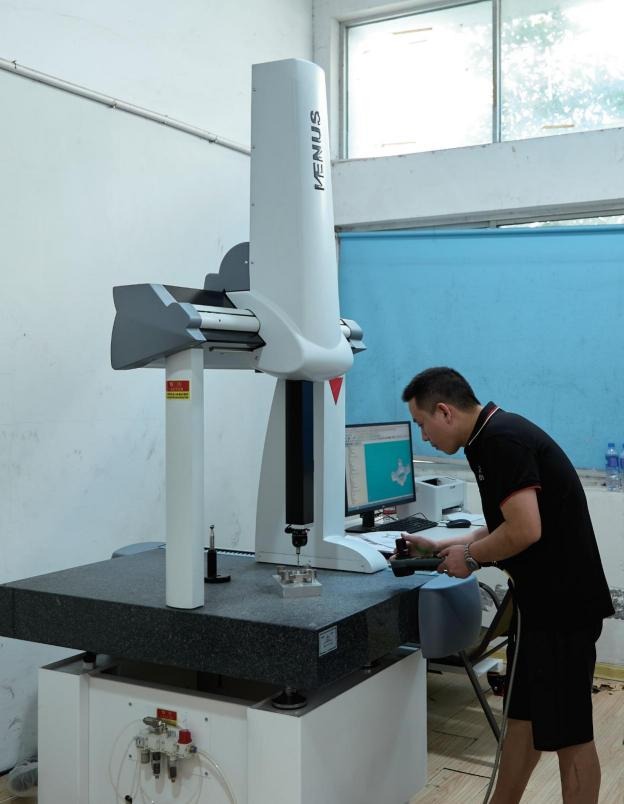
FIVE CONTROL POINTS
The sequence follows the quality-management flow documented in the VAYTRON company profile.
Review the latest drawing, material, finish, tolerance, usage and special inspection requirements before production planning.
Inquiry stageReview available supplier records and use handheld XRF as an alloy-identification aid when required.
IQCConfirm selected drawing features before small-batch or mass-production release.
FAI / IPQCUse patrol and last-article checks to monitor applicable drawing-defined characteristics during production.
IPQC / PQAReview applicable results, finished condition and agreed documents before packing and delivery.
Final QC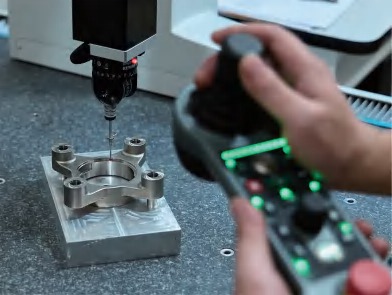

CORE INSPECTION CAPABILITIES
Equipment is selected according to the material, feature geometry, tolerance and inspection stage agreed for the order.
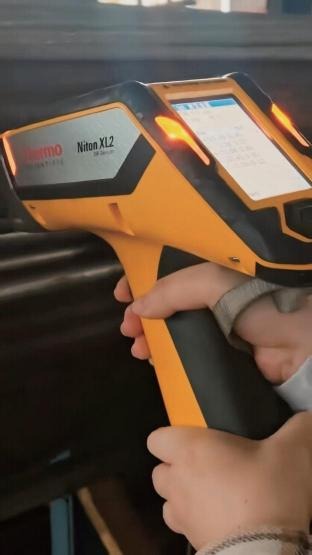
Niton XL2 handheld XRF supports on-site stainless-steel alloy identification when required.
HEXAGON CMM and image mapping equipment support complex dimensions, profiles and drawing-defined geometry.
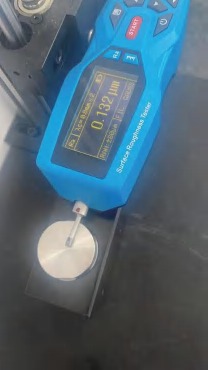
Surface roughness, pneumatic air-gauge, hardness and offset-runout instruments support applicable specified features.
QUALITY DOCUMENTATION
Supplier declarations and VAYTRON inspection records cover different scopes; availability and applicability are confirmed for each material, product and order.
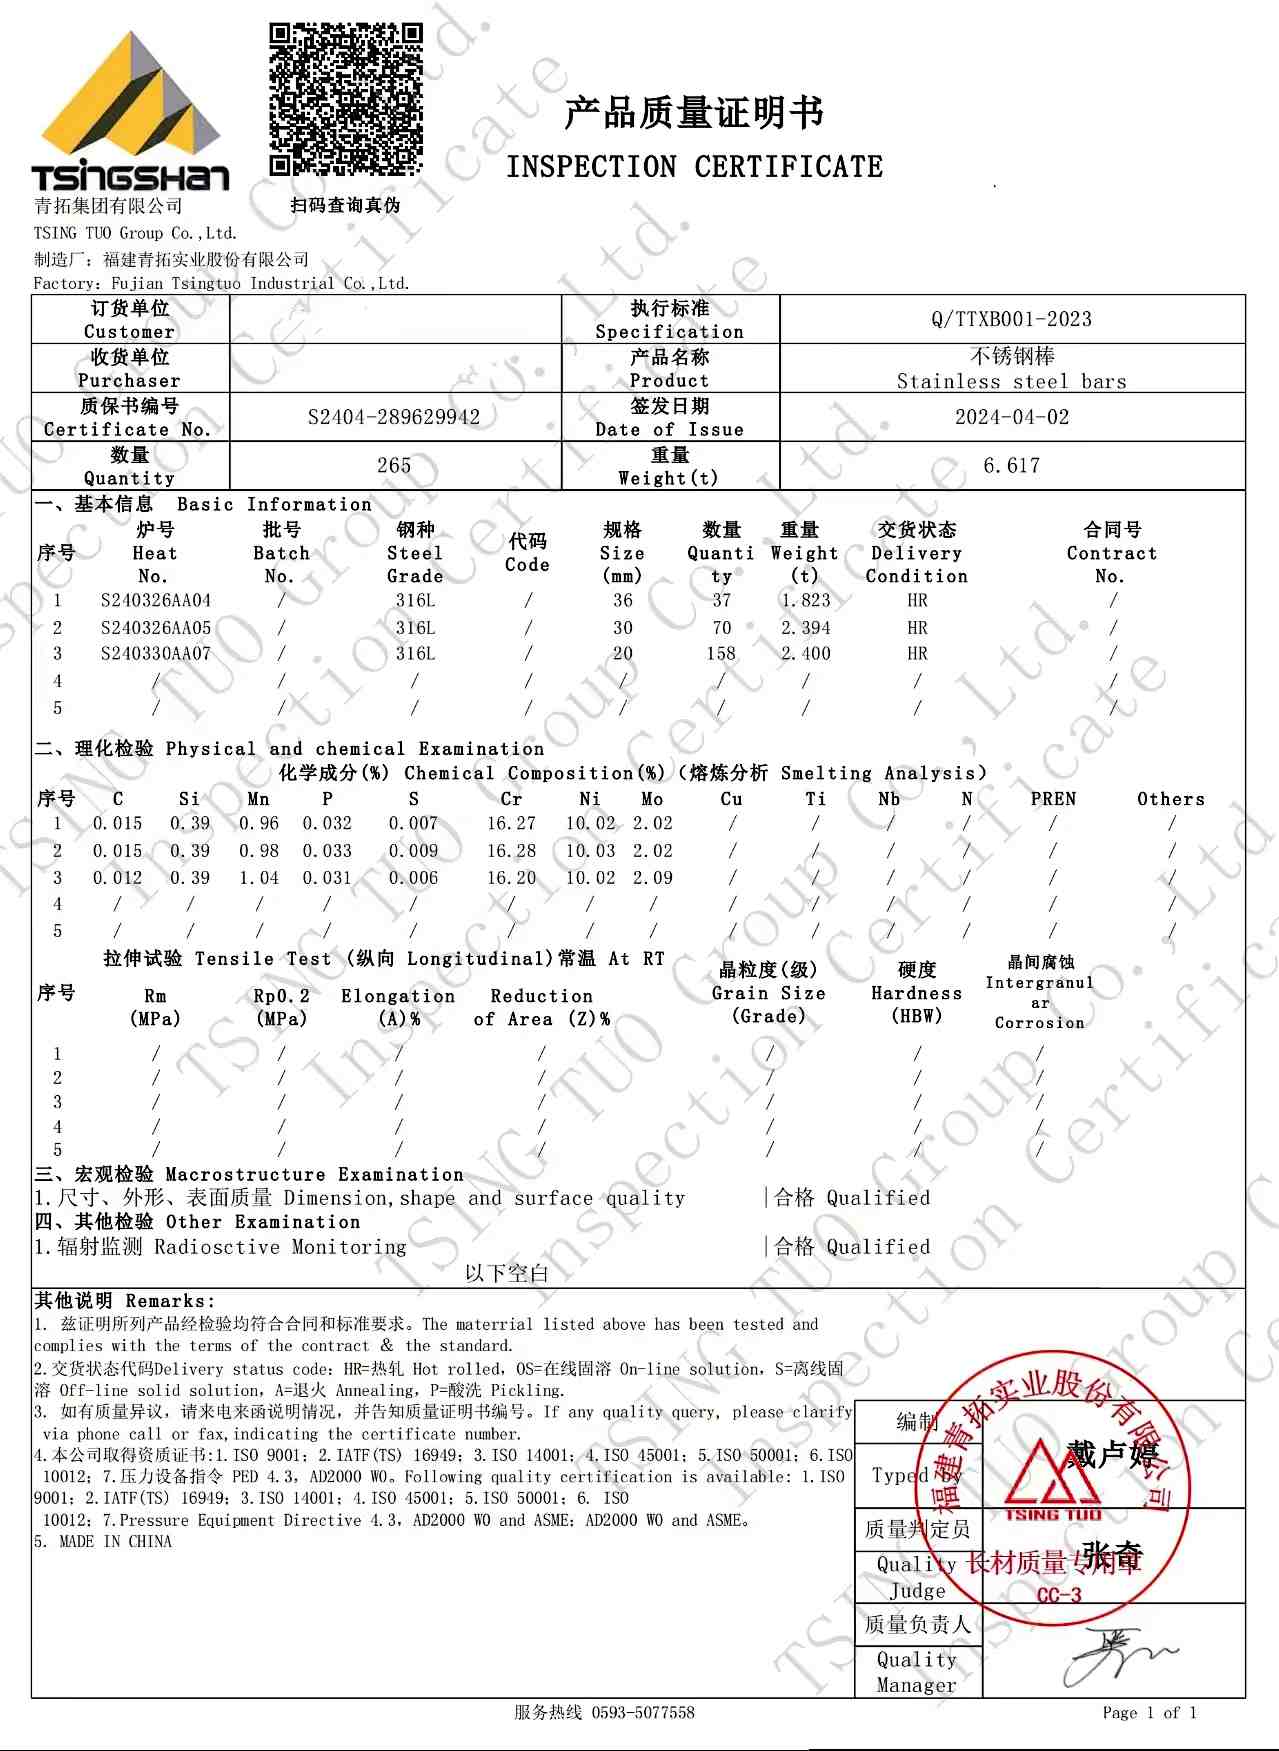
This supplier-issued certificate records the declared 316L grade, heat and batch data, and chemical composition for the referenced stainless steel material.
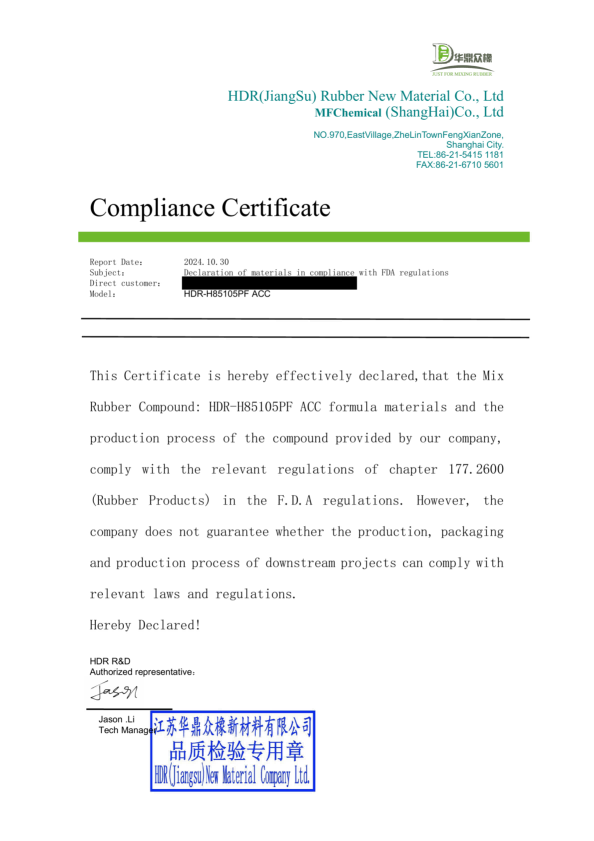
Supplier documentation is available for specified HNBR or EPDM sealing-ring compounds, where applicable, and cites relevant FDA rubber-product requirements.
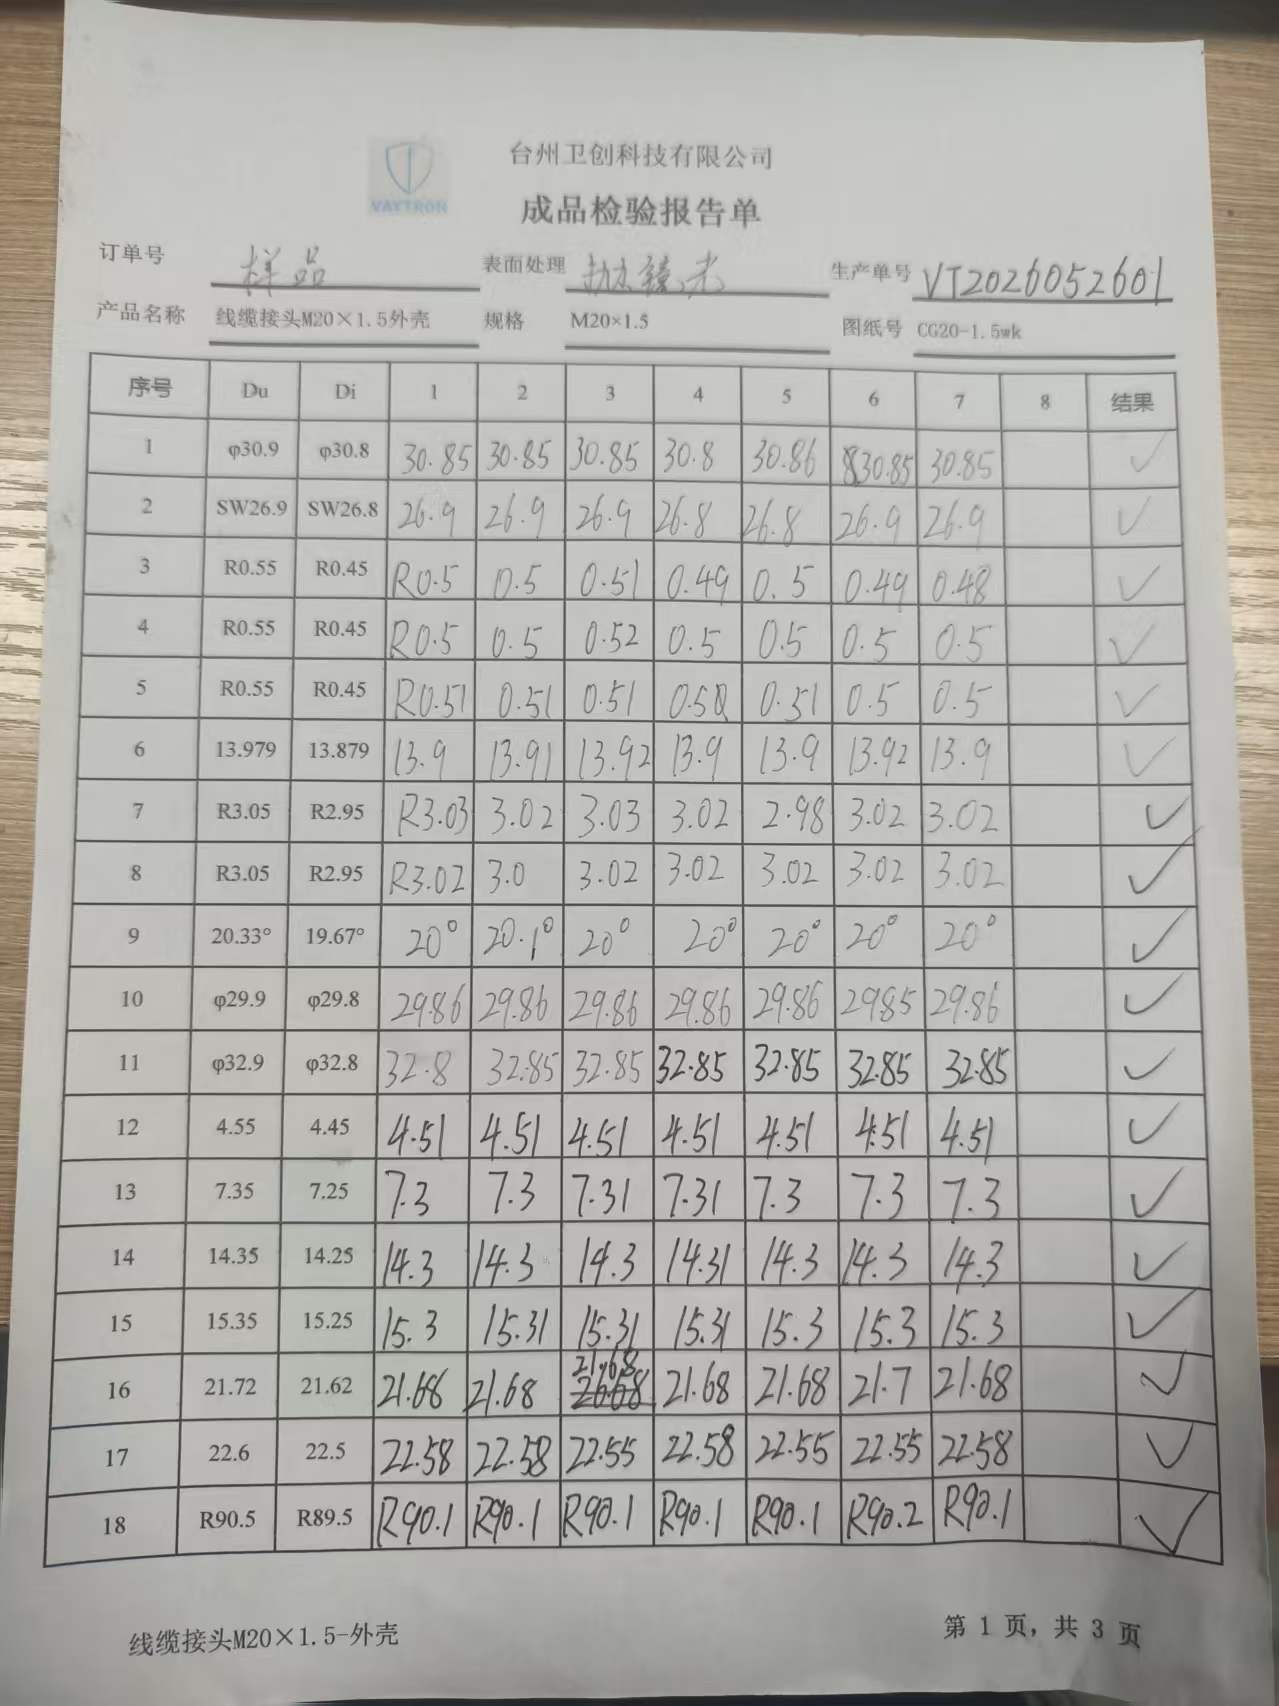
VAYTRON inspection records document finished-part measurement results against drawing dimensions and agreed inspection requirements for the referenced order.
CUSTOMER-SPECIFIED REQUIREMENTS
Send the information that determines what is checked, how it is checked and which records are required.
Handheld XRF supports alloy identification but does not replace laboratory analysis.
Sampling and report scope should be confirmed before production.